








Address
118 Josie Loop Trail, Toney, AL
Price
$ 829,900
Property Attributes
- MLS#21929042
- TypeSingle Family
- Listing Status ACTIVE
- CountyMADISON
- CityToney
- NeighborhoodLaney Preserve
- Zip35773
- StyleTraditional, Open Floor Plan
- Price$ 829,900
- Bedrooms5
- Full Bathrooms3
- Half Bathrooms1
- Lot Size17205 Acres
Data Source:
Valley MLS
Property Description
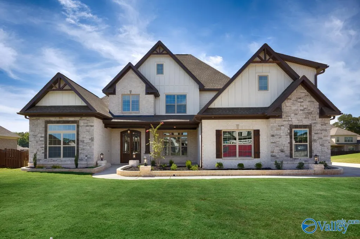
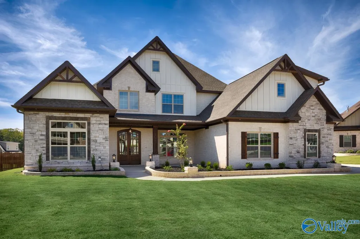
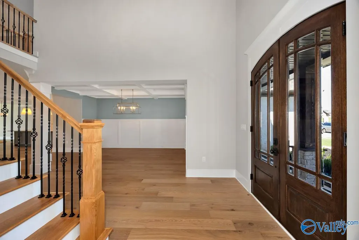
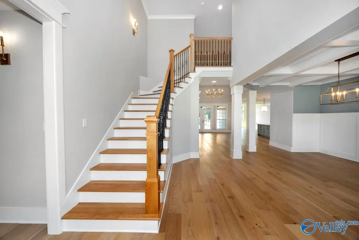
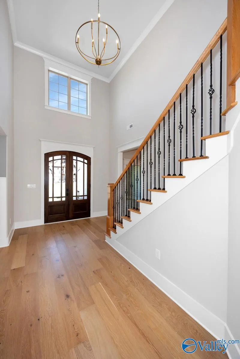
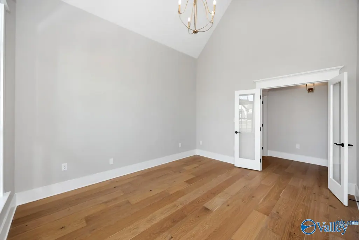
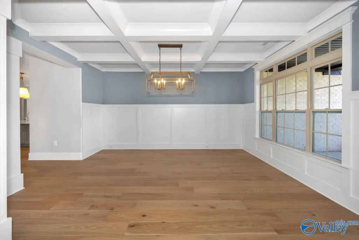
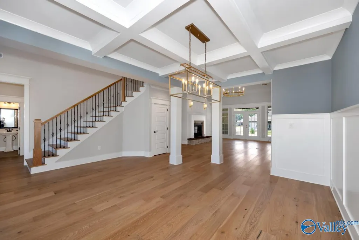
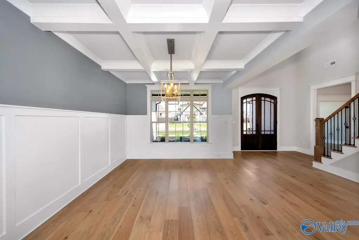
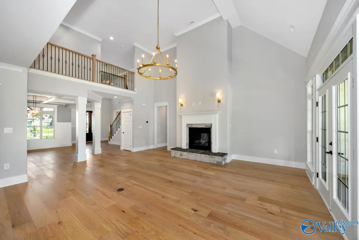
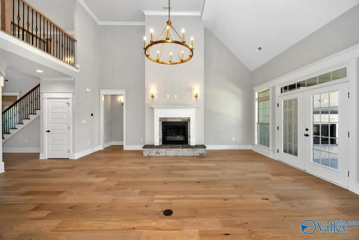
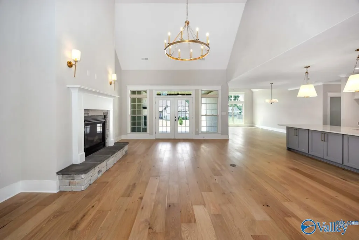
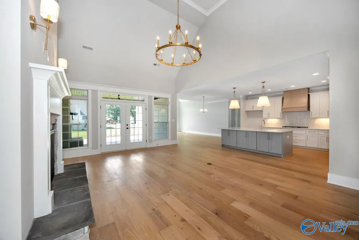
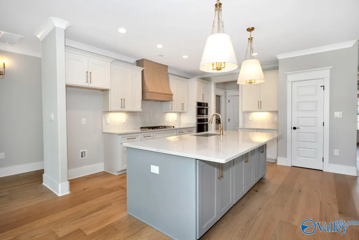
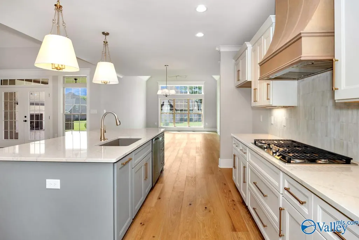
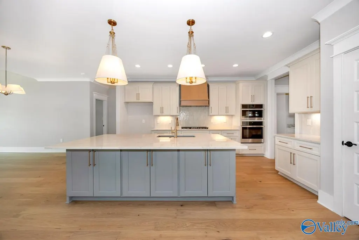
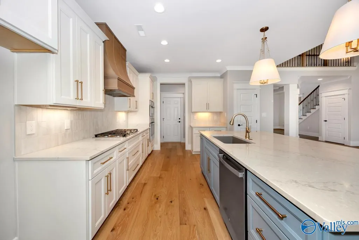
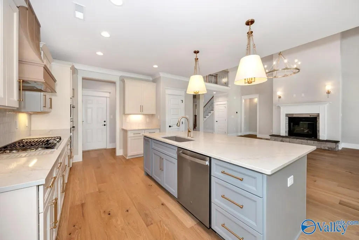
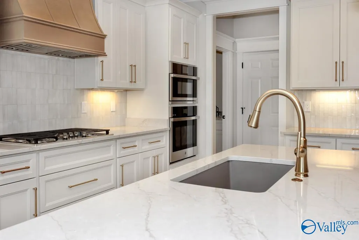
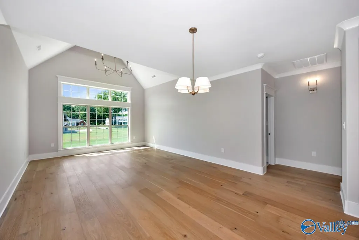
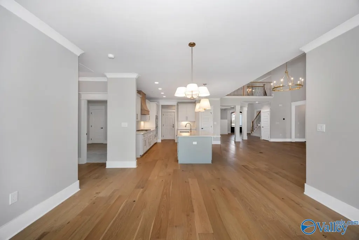
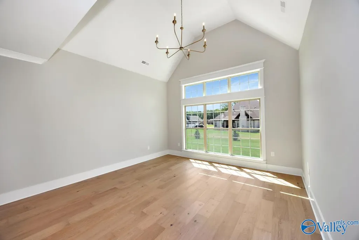
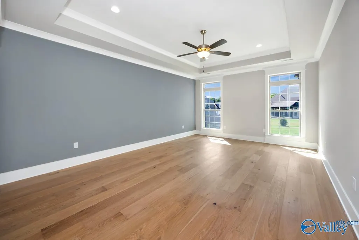
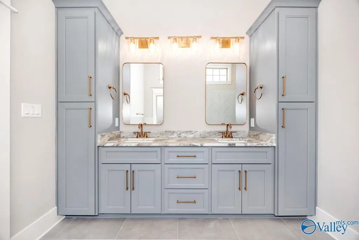
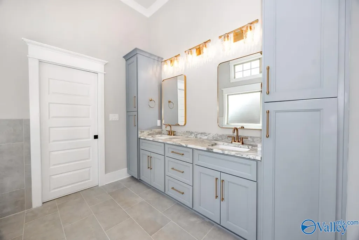
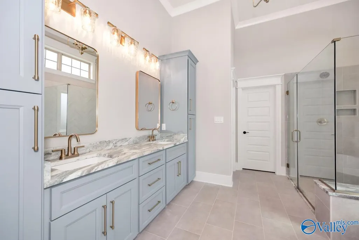
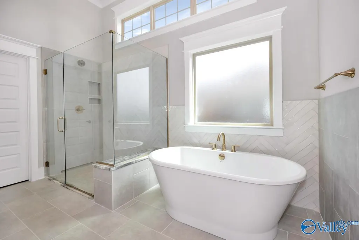
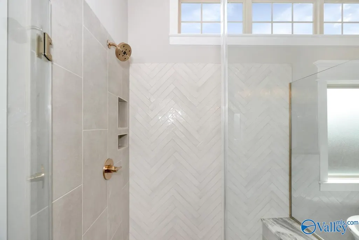
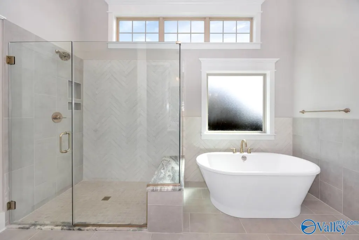
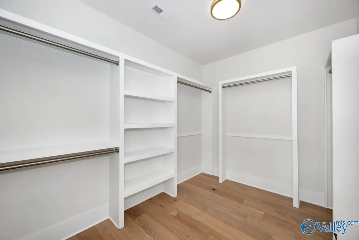
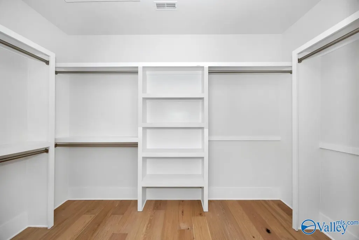
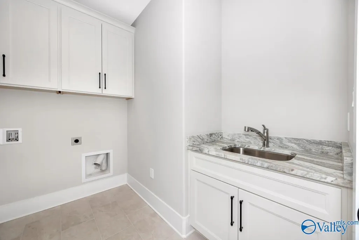
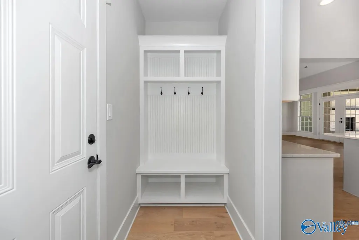
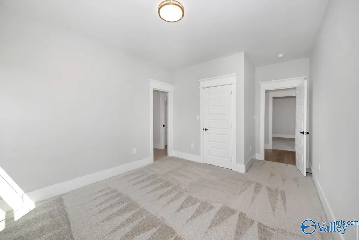
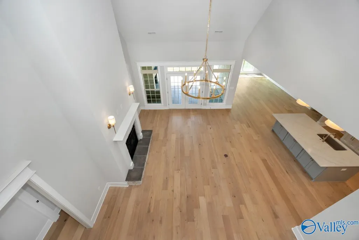
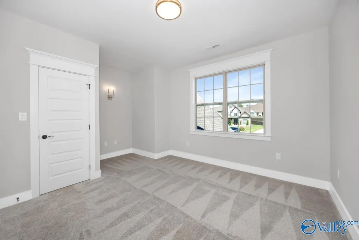
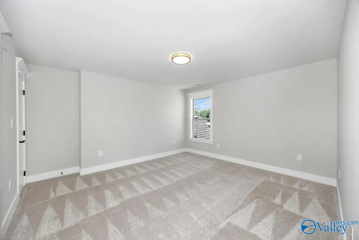
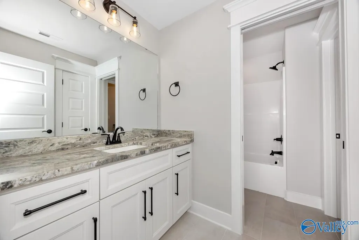
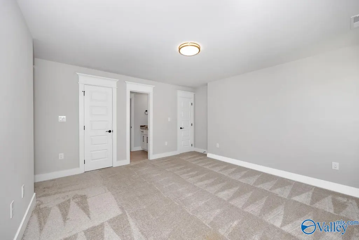
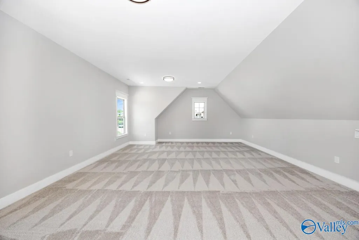
Under Construction-PHOTOS SIMILAR BUT NOT IDENTICAL TO THE SELECTIONS OF THE FINISHED HOME. One of our most sought-after floor plans in company history, this stunning home has been thoughtfully designed by our design team with exceptional attention to detail. This home is filled with luxury amenities and elevated finishes, including a luxury kitchen with double ovens, a gas cooktop, custom wood-deco hood, and quartz countertops. The living areas feature a gas fireplace, coffered and tray ceilings, vaulted ceilings, a dramatic two-story entryway, and hand-scraped hardwood floors. Luxurious owners' retreat has a spacious bedroom and a beautifully appointed bathroom with soaring ceilings/walk-i
| Elementary School | Middle School | High School |
|---|---|---|
| Lynn Fanning Elementary School | Meridianville Middle School | Hazel Green High School |
| Price History | |
|---|---|
| 9/12/2026 | Listed $829,900 |
General Features
| Living Area | 4337 |
|---|---|
| Sewer | Private Sewer |
| Heating | Central 2,Electric |
| Cooling | Central 2,Electric |
| HOA Fee | 500 |
| Architectural Style | Traditional,Open Floor Plan |
| Construction Materials | ¾ Brick,Fiber Cement,Stacked Stone |
| Levels | Two |
| Property Subtype | Single Family Residence |
| Assoc Fee Paid Per | Annually |
| County | MADISON |
| New Construction | true |
| Property Type | Residential |
| HOA | true |
| Subdivision Name | Laney Preserve |
| Total Rooms | 11 |
| Full Baths | 3 |
| Status | ACTIVE |
| Directions | Take 231-431 North To Left On Monroe Rd. Cross Over Mt. Lebanon And Immediately Turn Left Into Laney Preserve. Home Will Be On The Left Towards The Back Of The Community. |
| High School | Hazel Green |
| City | Toney |
| Association Name | Woodland Homes |
| Lot Size Units | Acres |
| Lot Size Square Feet | 749449800 |
| Elementary School | Lynn Fanning |
| Property Attached Y/N | false |
| Middle/Junior High School | Meridianville |
| Property Condition | Under Construction |
| Living Area Units | Square Feet |
| Builder Name | WOODLAND HOMES OF HUNTSVILLE |
| Standard Status | Active |
| Tax Lot | 6 |
| Freehold | IDX |
Interior Features
| Total Fireplaces | 1 |
|---|---|
| Fireplace Features | Gas Log,One |
| Air Conditioning Y/N | true |
| Heating Y/N | true |
| Fireplace Y/N | true |
| Half Baths | 1 |
| Total Bedrooms | 5 |
| Room Type | Master Bedroom,Living Room,Bedroom 2,Dining Room,Bedroom 3,Kitchen,Bedroom 4,Office/Study,Media Room |
| Total Baths | 4 |
Exterior Features
| Parking Features | Garage-Three Car,Garage-Attached,Garage Door Opener,Garage Faces Side,Driveway-Concrete |
|---|---|
| Lot Size Area | 17205 |
| Foundation Details | Slab |
| Lot Size Acres | 17205 |
Amenities
- Foreclosure
- Views
- Short Sale
- New Construction
- Adult 55+
- Lease To Own
- No HOA Fees
- Furnished
- Primary On Main
- Air Conditioning
- Seller Finance
- Green
- Fixer Upper
- Horse
- Golf
- Fireplace
- Deck
- Garage
- Basement
- Pool
Property vs Single Family Average in 35773
Price
 The data relating to real estate on this Web site derive in part from the ValleyMLS.com IDX datashare program. Listings marked with the NALMLS logo are provided courtesy of the ValleyMLS.com IDX Database. © 2026 ValleyMLS.com. All information provided is deemed reliable but is not guaranteed and should be independently verified.
