




Address
3015 Topeka Street, Gadsden, AL
Price
$ 154,900
Property Attributes
- MLS#21923676
- TypeSingle Family
- Listing Status ACTIVE
- CountyETOWAH
- CityGadsden
- NeighborhoodAshley Add
- Zip35904
- StyleRanch/1 Story
- Year Built1945
- Price$ 154,900
- Bedrooms3
- Full Bathrooms2
- Half Bathrooms0
- Lot Size0.32 Acres
Data Source:
Valley MLS
Property Description
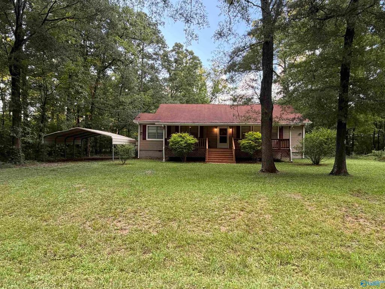
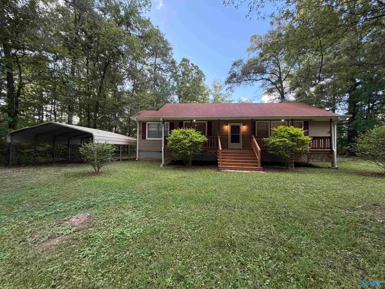
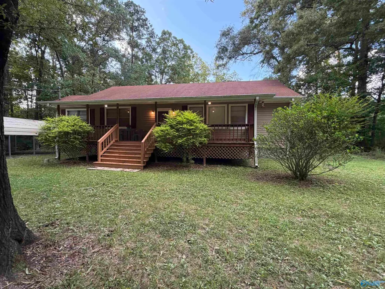
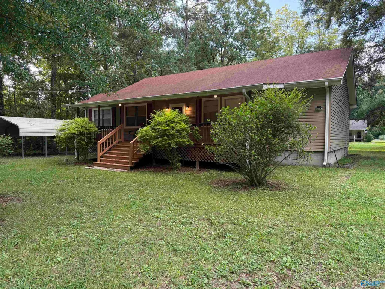
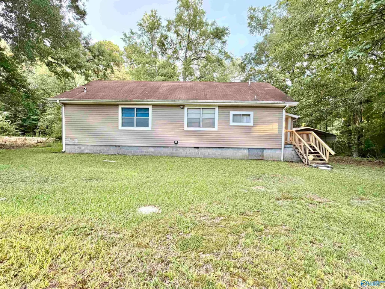
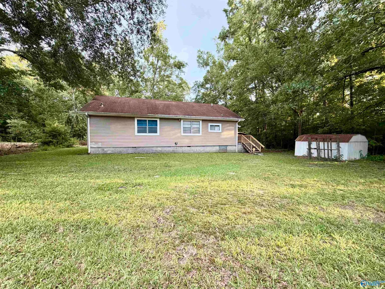
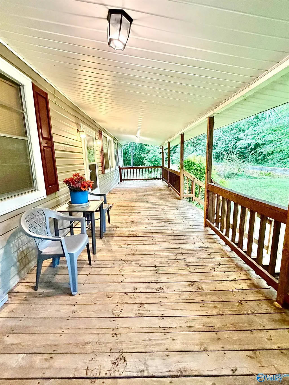
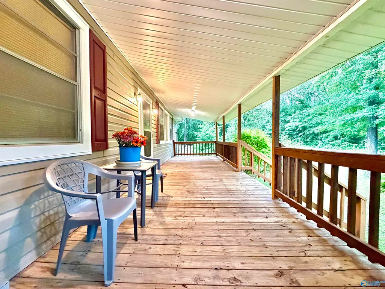
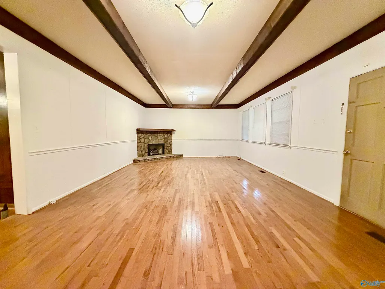
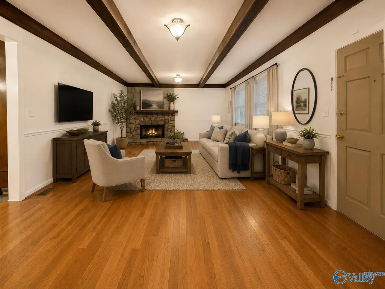
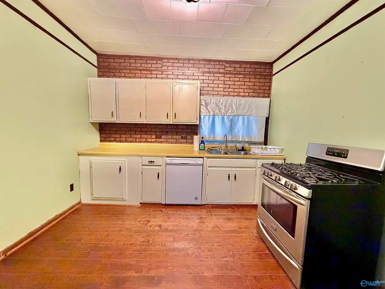
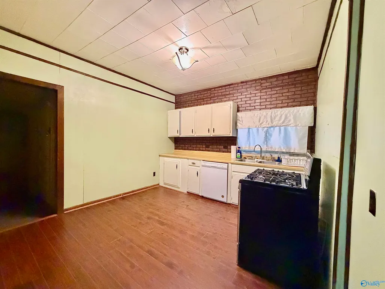
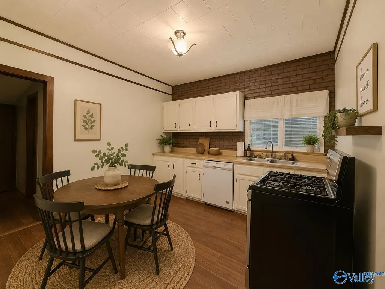
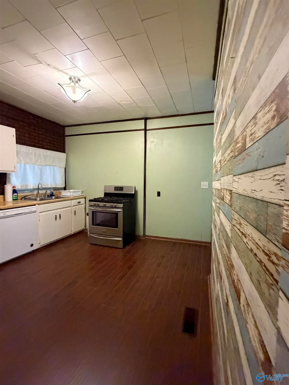
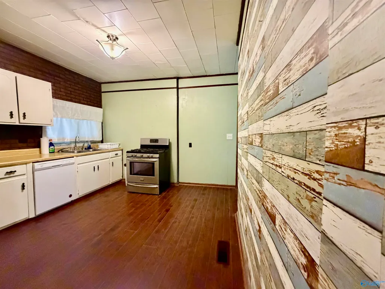
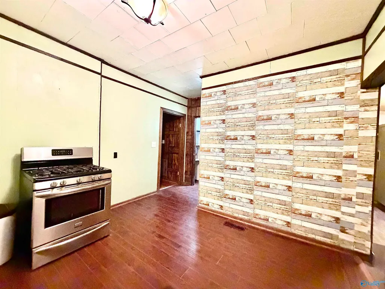
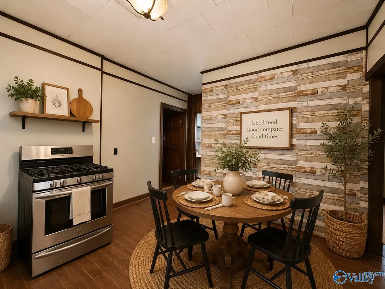
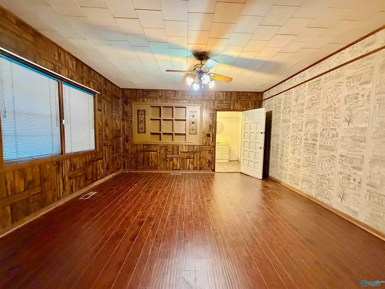
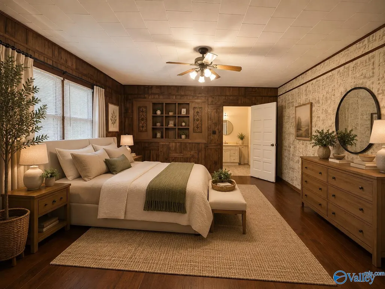
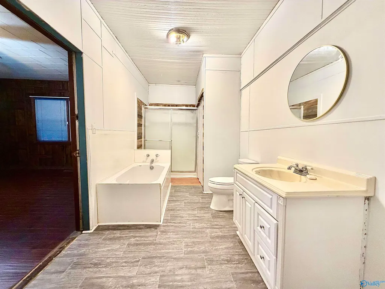
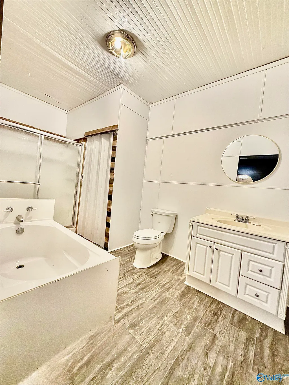
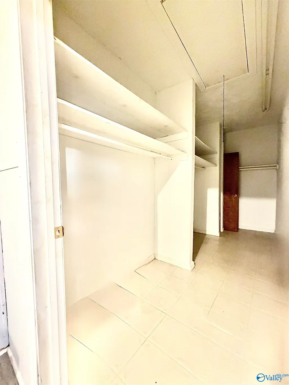
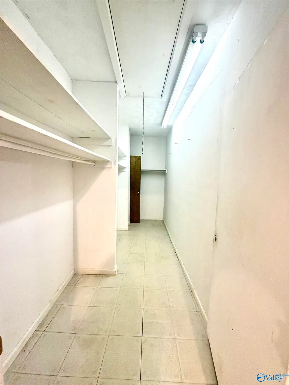
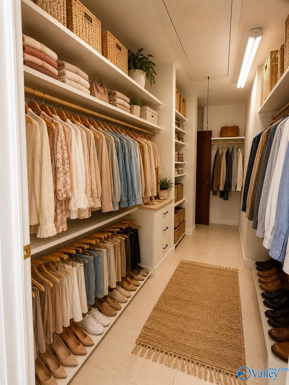
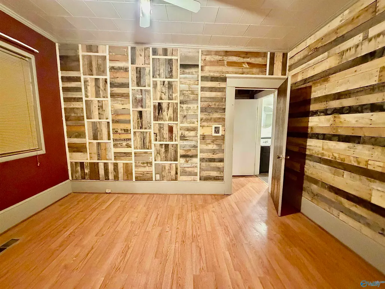
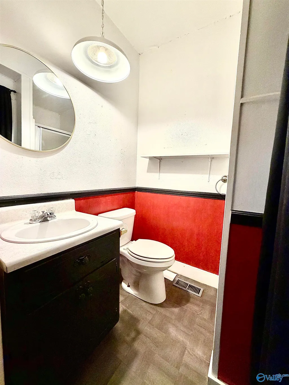
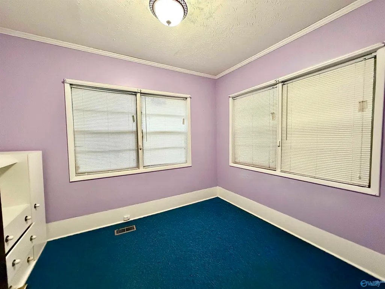
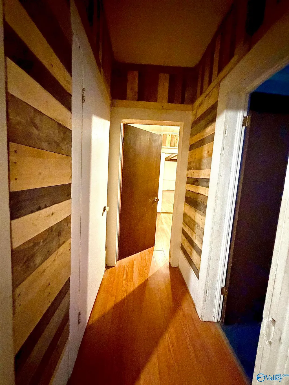
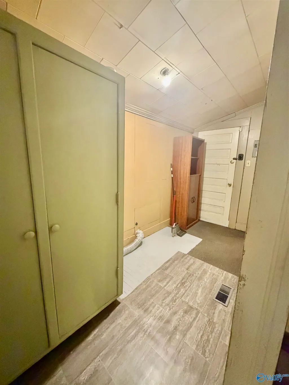
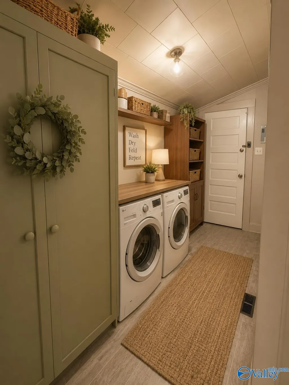
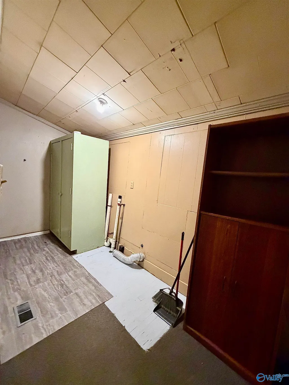
Welcome to this charming low maintenance ranch style home situated on a dead end street. This home offers 3 beds 2 baths with 1600 sq ft. Large covered front porch is perfect for relaxing morning til evening. The family room is very spacious with a corner gas fireplace and wooden beams on ceiling. Master bath has both shower and separate tub. We love the spacious Master closet spanning 16 ft long x6ft wide. Eat in kitchen features a gas range and separate pantry. Large laundry with exterior door leading to backyard. With a little TLC, just imagine what this could look like to make it your own! Convenient to Gadsden City High School and Interstate 759.
| Elementary School | Middle School | High School |
|---|---|---|
| Walnut Park Elementary Elementary School | Emma Sansom Middle Middle School | Gadsden City High High School |
| Price History | |
|---|---|
| 7/14/2026 | Listed $159,900 |
| 8/18/2026 | 3$154,900 |
General Features
| Living Area | 1600 |
|---|---|
| Sewer | Public Sewer |
| Heating | Central 1,Natural Gas |
| Cooling | Central 1 |
| Appliances | Range,Dishwasher,Gas Oven,Gas Water Heater,Security System |
| Patio/Porch Features | Covered Porch,Front Porch |
| Architectural Style | Ranch/1 Story |
| Construction Materials | Vinyl Siding |
| Year Built | 1945 |
| Levels | One |
| Property Subtype | Single Family Residence |
| Parcel Number | 1503073000149.000 |
| County | ETOWAH |
| New Construction | false |
| Property Type | Residential |
| HOA | false |
| Subdivision Name | Ashley Add |
| Total Rooms | 6 |
| Full Baths | 1 |
| Status | ACTIVE |
| Directions | Follow S 11th Street From Downtown Gadsden Past Gadsden City High School, Turn R On Central Ave, Left On Topeka Street. Go Through Stop Sign And Continue On Topeka Street, House Is Last On The Right. |
| High School | Gadsden City High |
| City | Gadsden |
| Lot Size Units | Acres |
| Lot Size Square Feet | 13939.2 |
| Carport Spaces | 2 |
| Elementary School | Walnut Park Elementary |
| Property Attached Y/N | false |
| Middle/Junior High School | Emma Sansom Middle |
| Living Area Units | Square Feet |
| Standard Status | Active |
| Tax Lot | 14&15 |
| Freehold | IDX |
Interior Features
| Basement | Crawl Space |
|---|---|
| Total Fireplaces | 1 |
| Fireplace Features | Gas Log,One |
| Air Conditioning Y/N | true |
| Heating Y/N | true |
| Fireplace Y/N | true |
| 3/4 Baths | 1 |
| Total Bedrooms | 3 |
| Room Type | Master Bedroom,Living Room,Bedroom 2,Dining Room,Bedroom 3,Kitchen,Laundry |
| LivingAreaSource | Realtor Measured |
| Total Baths | 2 |
Exterior Features
| Exterior Amenities | Det. Bldg,Secluded |
|---|---|
| Parking Features | Carport,Detached Carport |
| Water Source | Public |
| Lot Size Area | 0.32 |
| Lot Dimensions | 100 x 138.5 |
| Lot Size Acres | 0.32 |
Amenities
- Foreclosure
- Views
- Short Sale
- New Construction
- Adult 55+
- Lease To Own
- No HOA Fees
- Furnished
- Primary On Main
- Air Conditioning
- Seller Finance
- Green
- Fixer Upper
- Horse
- Golf
- Fireplace
- Deck
- Garage
- Basement
- Pool
Property vs Single Family Average in 35904
Price
Year Built
 The data relating to real estate on this Web site derive in part from the ValleyMLS.com IDX datashare program. Listings marked with the NALMLS logo are provided courtesy of the ValleyMLS.com IDX Database. © 2026 ValleyMLS.com. All information provided is deemed reliable but is not guaranteed and should be independently verified.
