


Address
1290 River Run Road, Southside, AL
Price
$ 359,900
Property Attributes
- MLS#21921862
- TypeSingle Family
- Listing Status Pending
- CountyETOWAH
- CitySouthside
- NeighborhoodWhite Oak
- Zip35907
- StyleTraditional
- Year Built2001
- Price$ 359,900
- Bedrooms4
- Full Bathrooms3
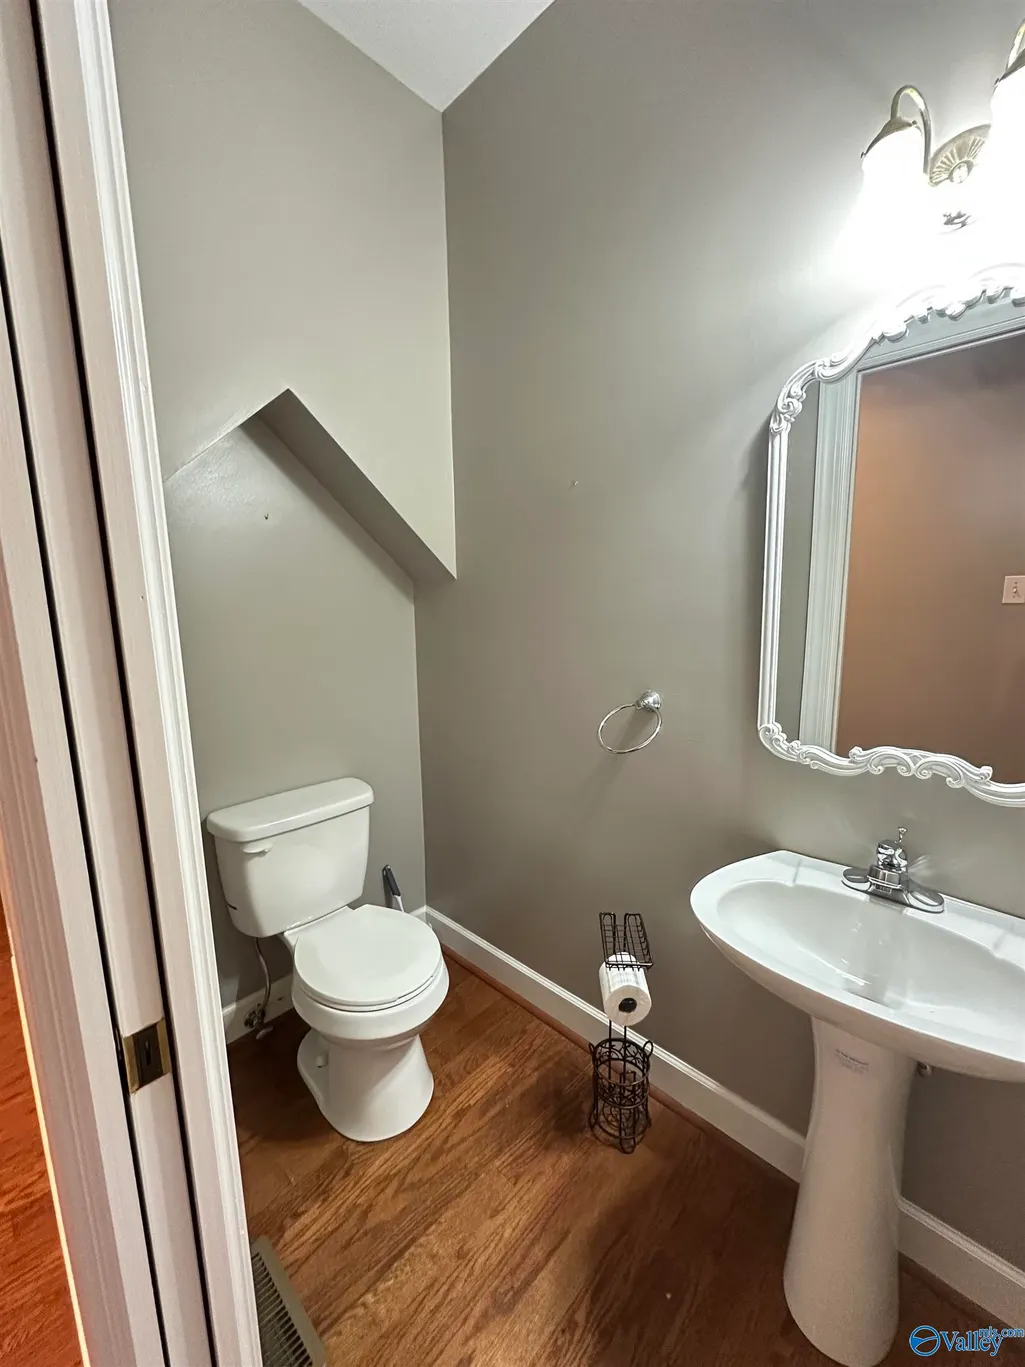
- Half Bathrooms1
Data Source:
Valley MLS
Property Description
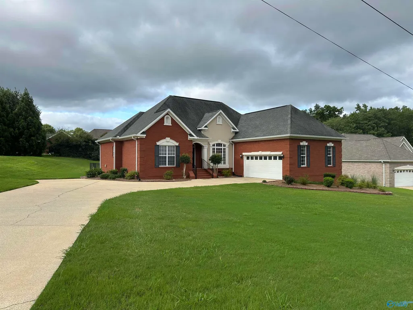
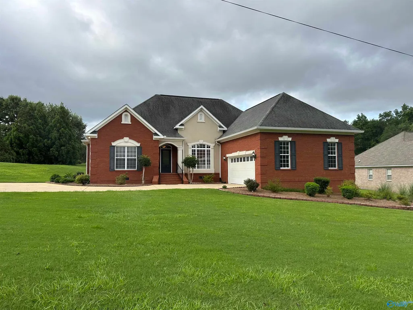
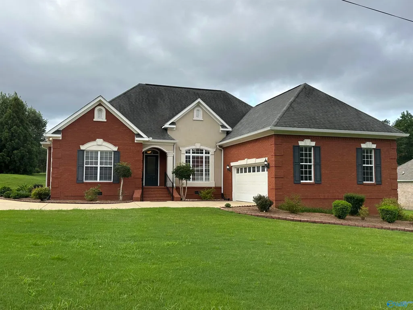
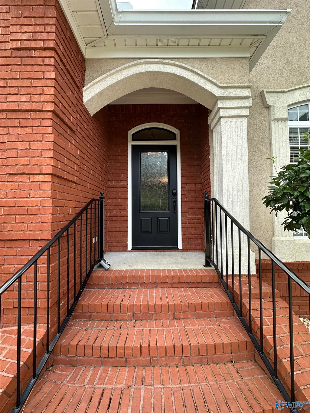
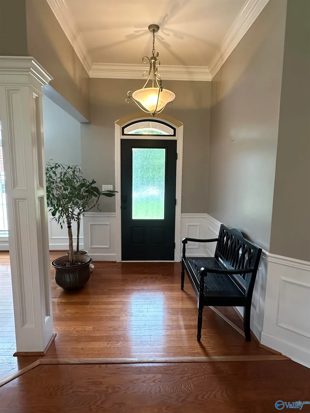
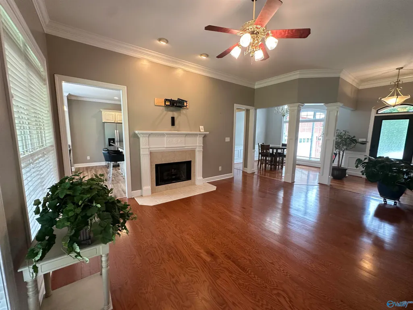
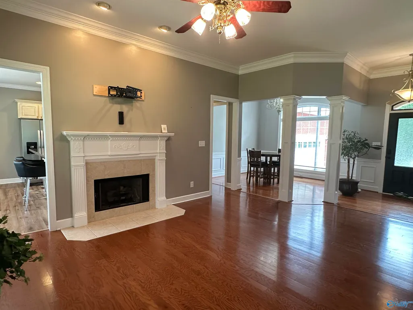
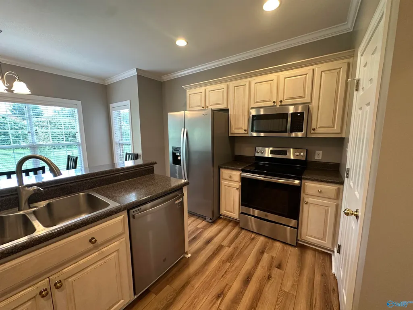
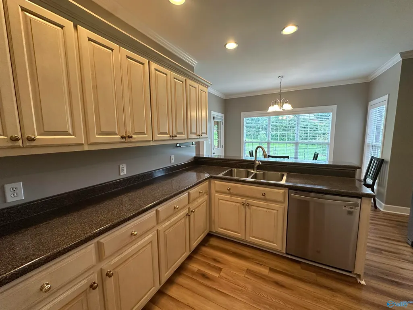
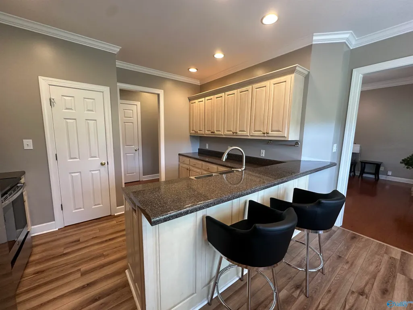
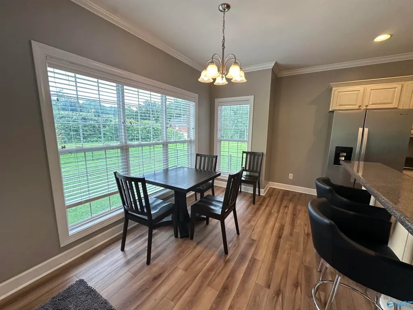
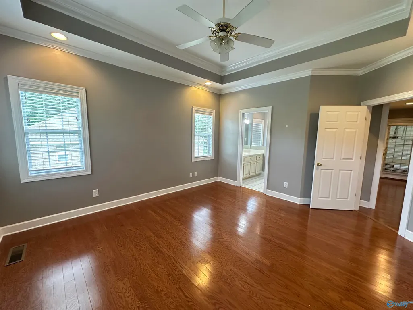
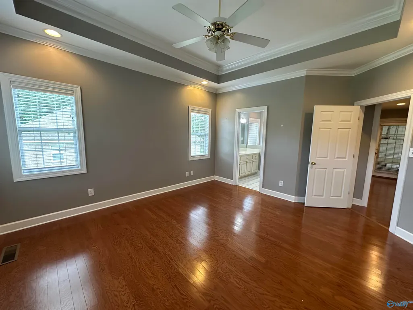
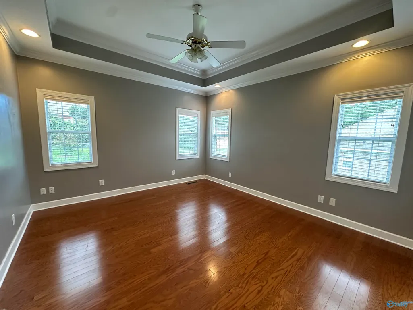
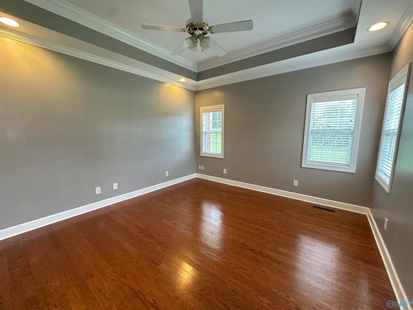
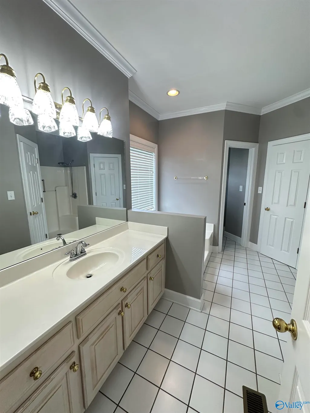
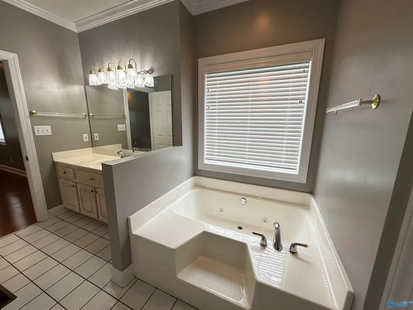
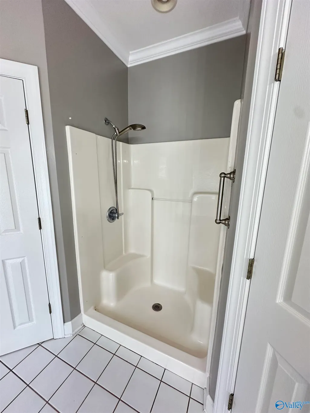
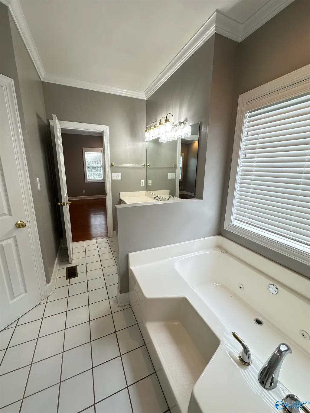
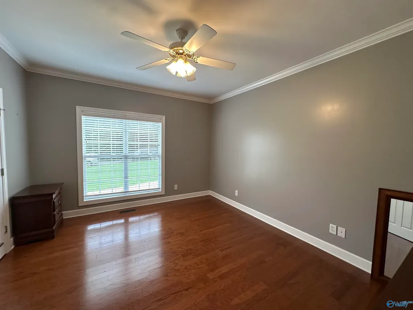
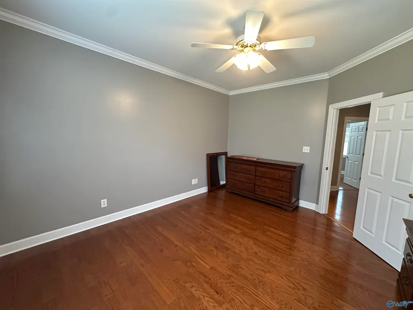
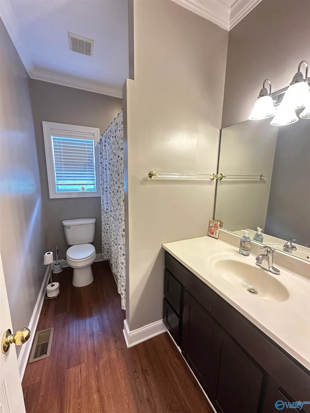
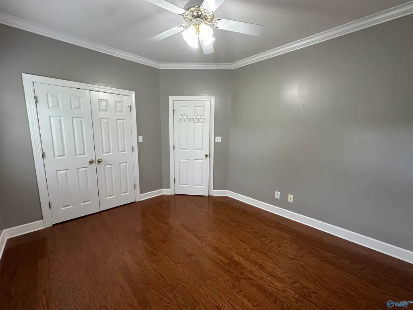
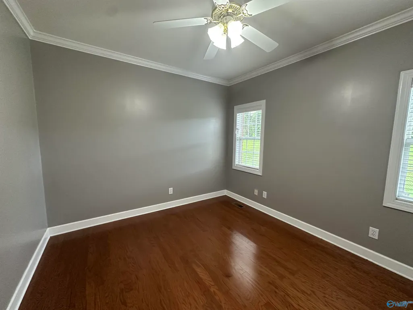
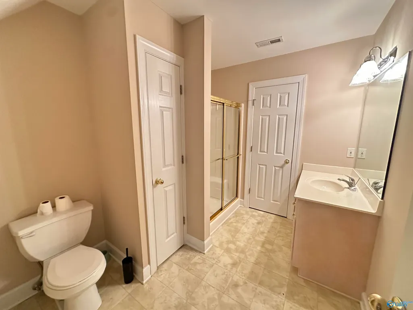
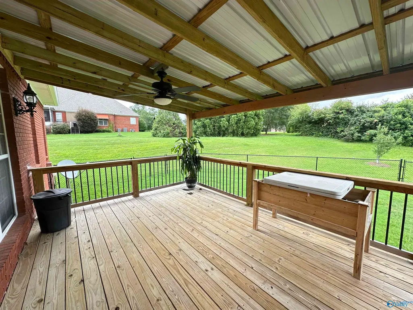
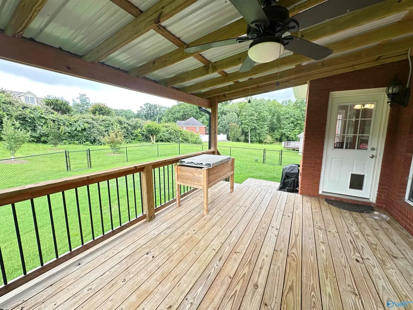
Spacious Full-Brick Home! Featuring 4 bedrooms, 3.5 baths, and elegant 9' @ 10' ceilings throughout. Enjoy a large living room with a gas-log fireplace and abundant natural light. The eat-in-kitchen with breakfast bar and formal dining room with architectural columns provide great space for everyday living and entertaining. Has large master-suite designed for comfort and style featuring trey ceilings, crown molding, his and hers walk-in closets, jacuzzi tub and separate shower. Upstairs, the large 4th bedroom/bonus room includes full bath, and walk-in closet. Covered rear deck for outdoor enjoyment and relaxation!
| Elementary School | Middle School | High School |
|---|---|---|
| Southside Elementary School | Rainbow Middle School | Southside High School High School |
| Price History | |
|---|---|
| 6/25/2026 | Listed $359,900 |
General Features
| Living Area | 2290 |
|---|---|
| Sewer | Septic Tank |
| Heating | Central 1,Central 2,Electric |
| Cooling | Central 2,Electric |
| Appliances | Range,Dishwasher,Microwave,Refrigerator,Disposal,Electric Water Heater |
| Patio/Porch Features | Covered Deck,Patio |
| Architectural Style | Traditional |
| Construction Materials | Brick |
| Year Built | 2001 |
| Property Subtype | Single Family Residence |
| Parcel Number | 2103070001014.041 |
| County | ETOWAH |
| New Construction | false |
| Property Type | Residential |
| HOA | false |
| Subdivision Name | White Oak |
| Total Rooms | 7 |
| Full Baths | 3 |
| Status | Pending |
| Directions | Take Cedar Bend Rd Nth Take Right On White Oak Drive And Left Of River Run. Home Will Be On The Left. |
| High School | Southside High School |
| City | Southside |
| Lot Size Units | Acres |
| Elementary School | Southside |
| Property Attached Y/N | false |
| Middle/Junior High School | Rainbow |
| Living Area Units | Square Feet |
| Standard Status | Pending |
| Tax Lot | 2 |
| Freehold | IDX |
Interior Features
| Basement | Crawl Space |
|---|---|
| Total Fireplaces | 1 |
| Fireplace Features | Gas Log,One |
| Air Conditioning Y/N | true |
| Heating Y/N | true |
| Fireplace Y/N | true |
| Half Baths | 1 |
| Total Bedrooms | 4 |
| Room Type | Foyer,Master Bedroom,Living Room,Bedroom 2,Dining Room,Bedroom 3,Kitchen,Bedroom 4,Laundry,Bathroom 3 |
| LivingAreaSource | Realtor Measured,See Remarks |
| Total Baths | 4 |
Exterior Features
| Exterior Amenities | Drive-Concrete |
|---|---|
| Parking Features | Garage-Two Car,Garage-Attached,Garage Door Opener,Garage Faces Front,Driveway-Concrete |
| Lot Dimensions | 132 x 184.75 x 120 x 183.39 |
Amenities
- Foreclosure
- Views
- Short Sale
- New Construction
- Adult 55+
- Lease To Own
- No HOA Fees
- Furnished
- Primary On Main
- Air Conditioning
- Seller Finance
- Green
- Fixer Upper
- Horse
- Golf
- Fireplace
- Deck
- Garage
- Basement
- Pool
Property vs Single Family Average in 35907
Price
Year Built
 The data relating to real estate on this Web site derive in part from the ValleyMLS.com IDX datashare program. Listings marked with the NALMLS logo are provided courtesy of the ValleyMLS.com IDX Database. © 2026 ValleyMLS.com. All information provided is deemed reliable but is not guaranteed and should be independently verified.
