




Address
1217 Knight Drive, Gadsden, AL
Price
$ 289,900
Property Attributes
- MLS#21914670
- TypeSingle Family
- Listing Status ACTIVE
- CountyETOWAH
- CityGadsden
- NeighborhoodSherwood Hills
- Zip35904
- StyleBsmtRanch
- Year Built1960
- Price$ 289,900
- Bedrooms3
- Full Bathrooms2
- Half Bathrooms1
Data Source:
Valley MLS
Property Description
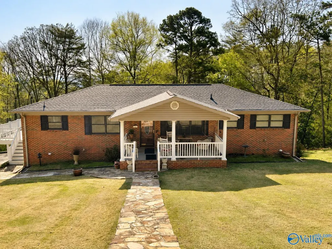
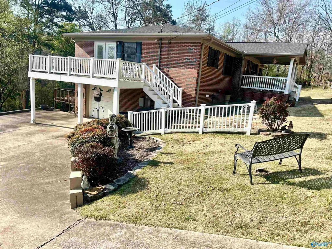
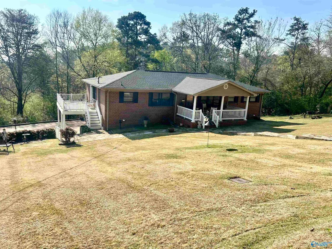
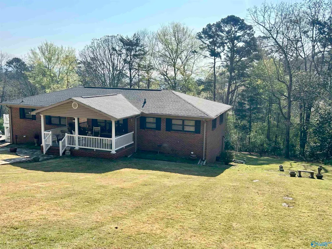
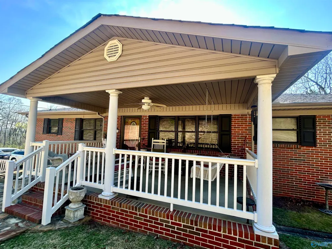
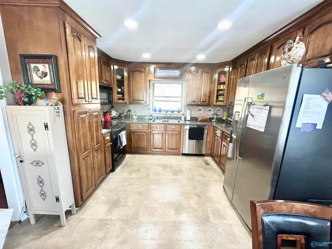
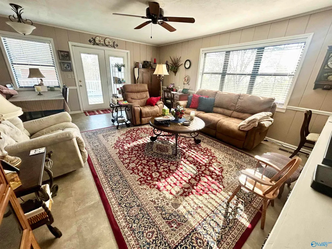
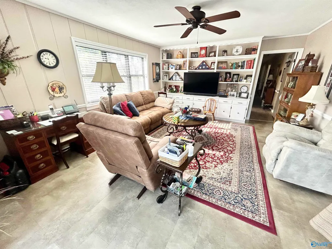
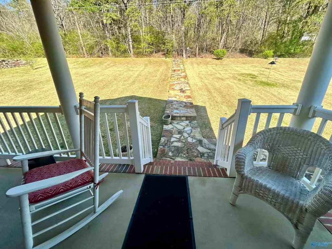
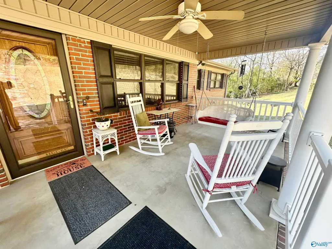
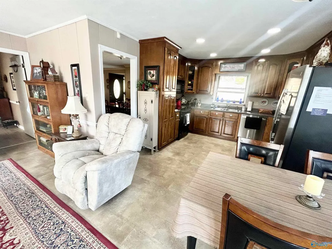
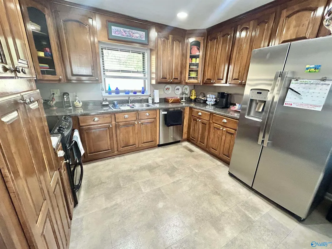
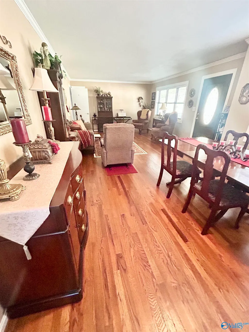
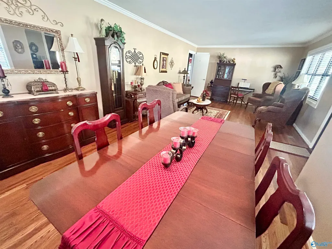
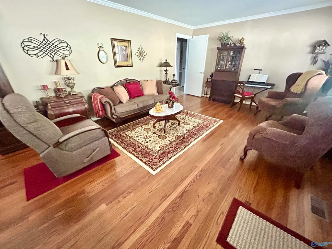
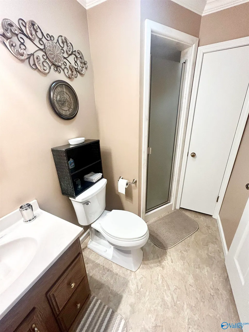
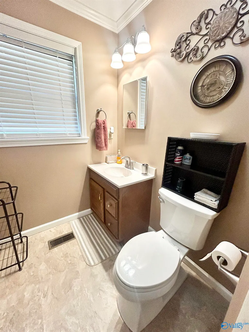
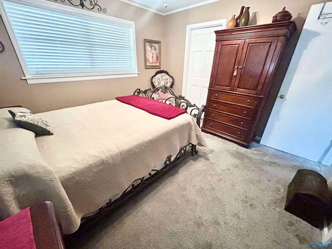
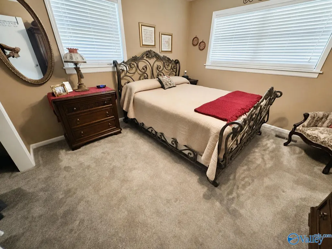
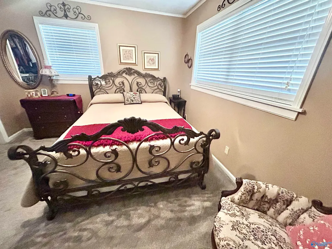
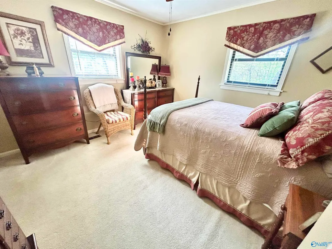
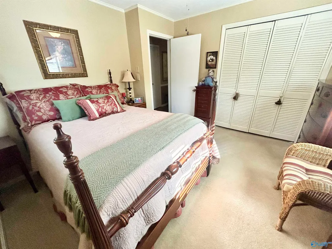
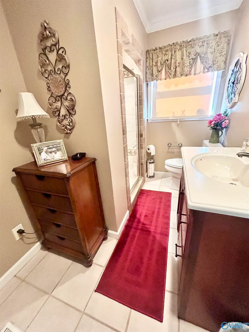
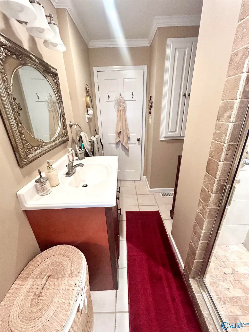
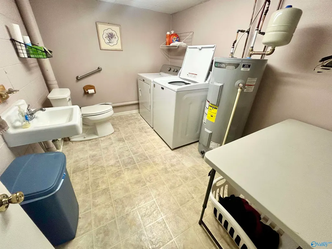
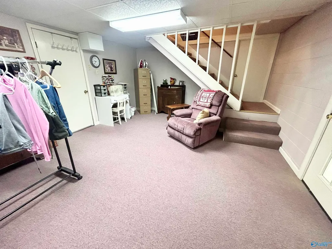
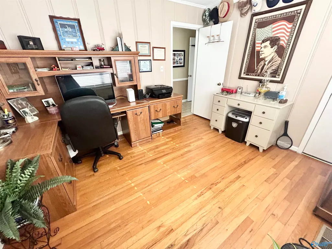
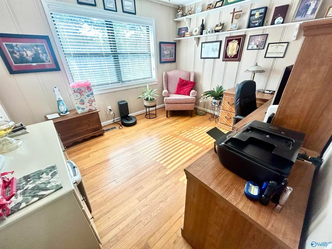
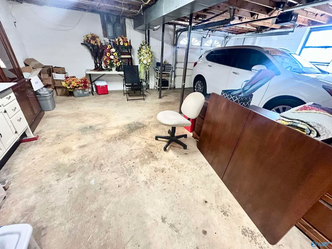
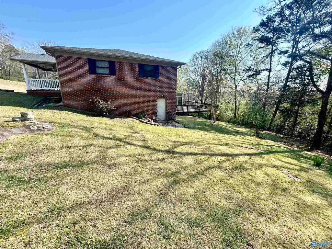
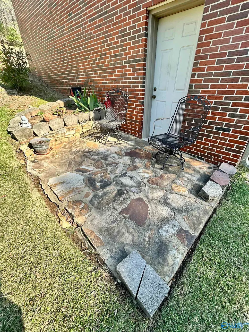
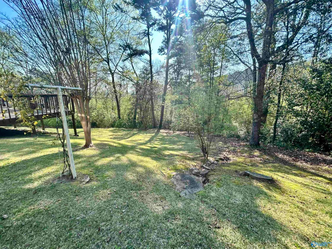
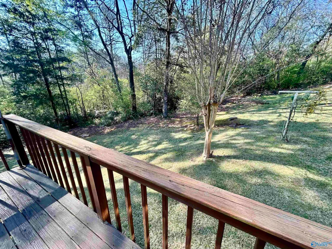
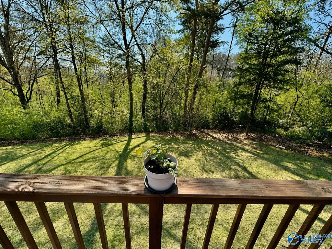
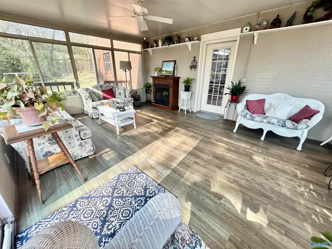
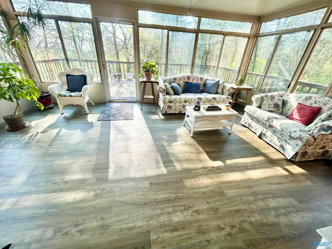
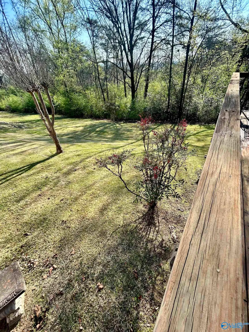
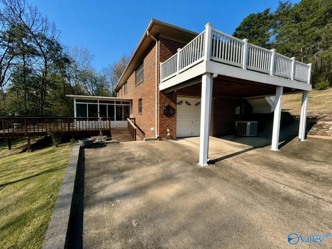
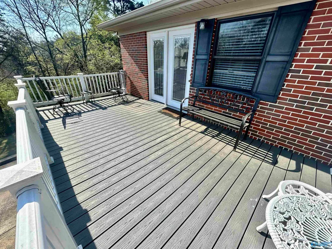
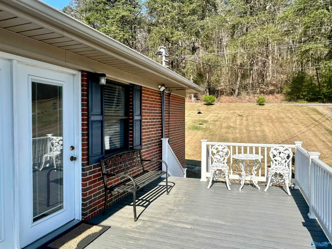
Welcome home to this clean and inviting 3-BR, 2-BA property featuring a full basement and 1-car attached garage. Nestled on 4 lots at the end of this quiet, dead-end street, you will love the private and peaceful surroundings. With plenty of space for the whole family, this home is perfect for everyone. Enjoy the added benefit of a basement that offers additional storage and a dedicated workshop area, making it easy to tackle hobbies, crafts or home projects. Enjoy your morning coffee just outside the bfast area on a beautiful side deck, or step out from the basement to a spacious enclosed sunroom. This inviting space offers a stunning view of the wooded backyard featuring a cozy gas log FP.
| Elementary School | Middle School | High School |
|---|---|---|
| R.A. Mitchell Elementary Elementary School | Emma Sansom Middle Middle School | Gadsden City High High School |
| Price History | |
|---|---|
| 4/9/2026 | Listed $309,900 |
| 4/28/2026 | 3$299,900 |
| 7/30/2026 | 3$289,900 |
General Features
| Living Area | 2257 |
|---|---|
| Sewer | Septic Tank |
| Heating | Central 1,Propane |
| Cooling | Central 1 |
| Patio/Porch Features | Covered Porch,Deck,Front Porch |
| Architectural Style | BsmtRanch |
| Construction Materials | Brick,Wood,Vinyl Siding |
| Year Built | 1960 |
| Property Subtype | Single Family Residence |
| Parcel Number | 0907350001014.000 |
| County | ETOWAH |
| New Construction | false |
| Property Type | Residential |
| HOA | false |
| Subdivision Name | Sherwood Hills |
| Total Rooms | 13 |
| Full Baths | 1 |
| Status | ACTIVE |
| Directions | From Us 431 Turn Onto N 33rd Street; Turn Left Onto Robinhood Road; Turn Right Onto Scenic Drive; Turn Right Onto Knight Drive. House On The Right. |
| High School | Gadsden City High |
| City | Gadsden |
| Lot Size Units | Acres |
| Elementary School | R.A. Mitchell Elementary |
| Property Attached Y/N | false |
| Middle/Junior High School | Emma Sansom Middle |
| Living Area Units | Square Feet |
| Standard Status | Active |
| Tax Lot | 3 |
| Freehold | IDX |
Interior Features
| Basement | Basement |
|---|---|
| Total Fireplaces | 1 |
| Fireplace Features | Gas Log,One |
| Air Conditioning Y/N | true |
| Heating Y/N | true |
| Fireplace Y/N | true |
| Half Baths | 1 |
| 3/4 Baths | 1 |
| Total Bedrooms | 3 |
| Room Type | Master Bedroom,Living Room,Bedroom 2,Dining Room,Bedroom 3,Kitchen,Breakfast,Laundry,Sun,Workshop,Bathroom 1,Bathroom 2,Bath:Full,Utility Room,Bath:Master3/4,Bath:Ensuite3/4 |
| LivingAreaSource | Realtor Measured |
| Total Baths | 3 |
Exterior Features
| Exterior Amenities | Drive-Concrete |
|---|---|
| Parking Features | Garage-One Car,Garage-Attached,Garage Faces Side,Basement,Driveway-Concrete,Parking Pad |
| Water Source | Public |
| Lot Dimensions | 100 x 153.2 x 115 x 153.2 |
Amenities
- Foreclosure
- Views
- Short Sale
- New Construction
- Adult 55+
- Lease To Own
- No HOA Fees
- Furnished
- Primary On Main
- Air Conditioning
- Seller Finance
- Green
- Fixer Upper
- Horse
- Golf
- Fireplace
- Deck
- Garage
- Basement
- Pool
Property vs Single Family Average in 35904
Price
Year Built
 The data relating to real estate on this Web site derive in part from the ValleyMLS.com IDX datashare program. Listings marked with the NALMLS logo are provided courtesy of the ValleyMLS.com IDX Database. © 2026 ValleyMLS.com. All information provided is deemed reliable but is not guaranteed and should be independently verified.
