











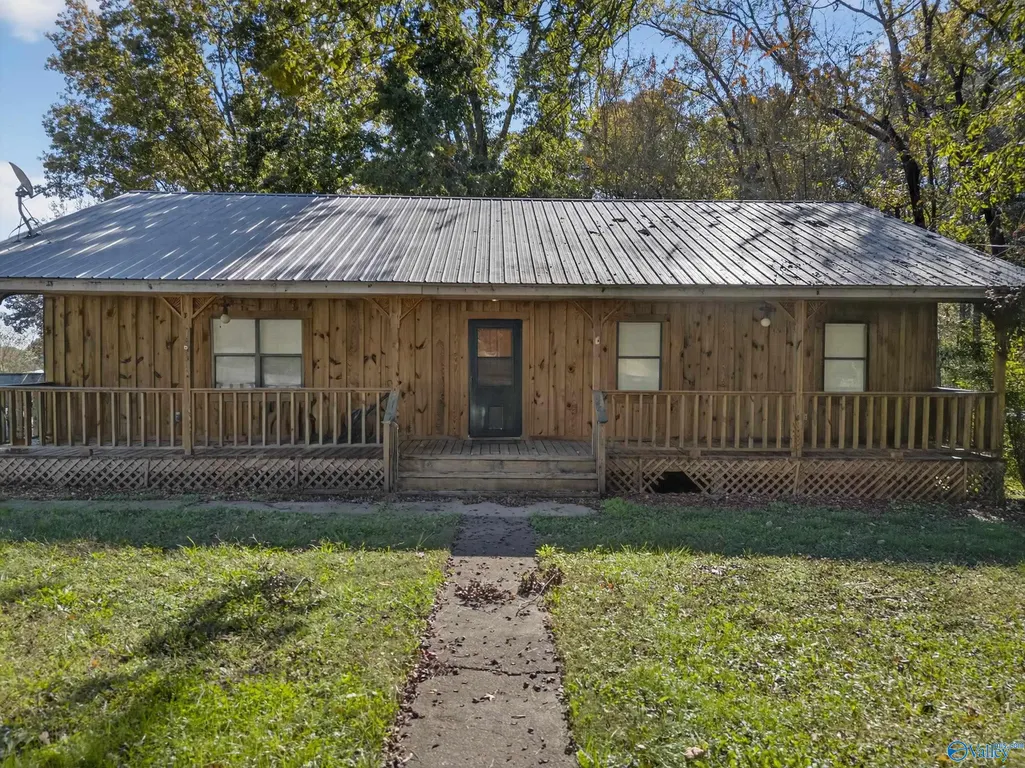
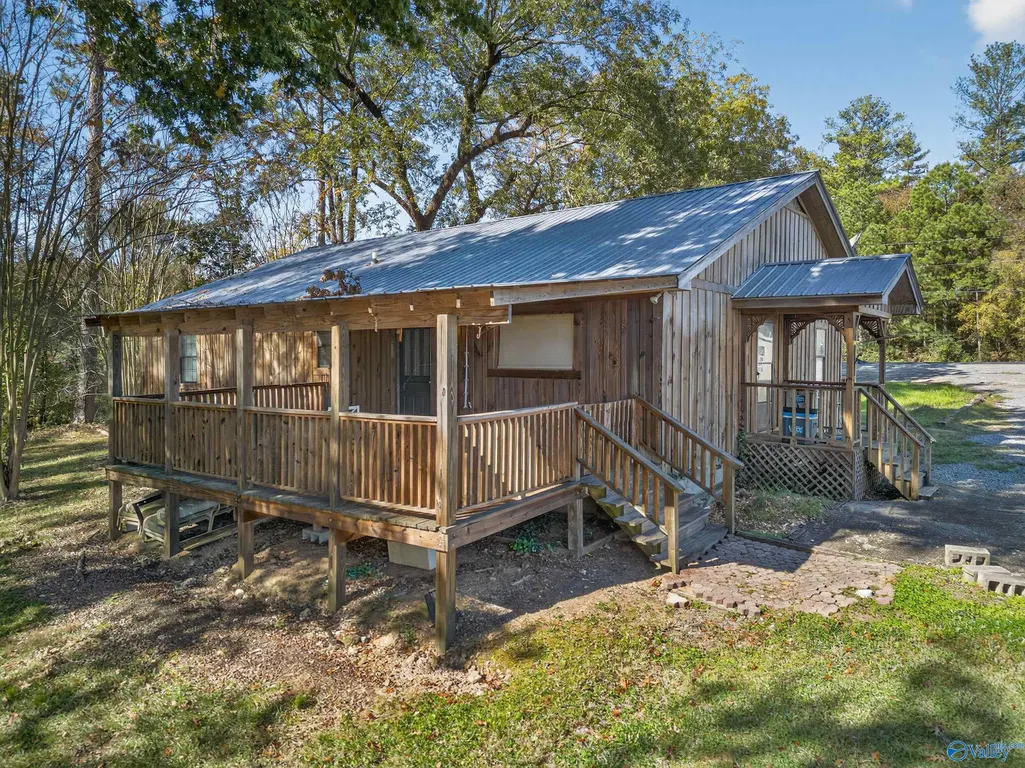
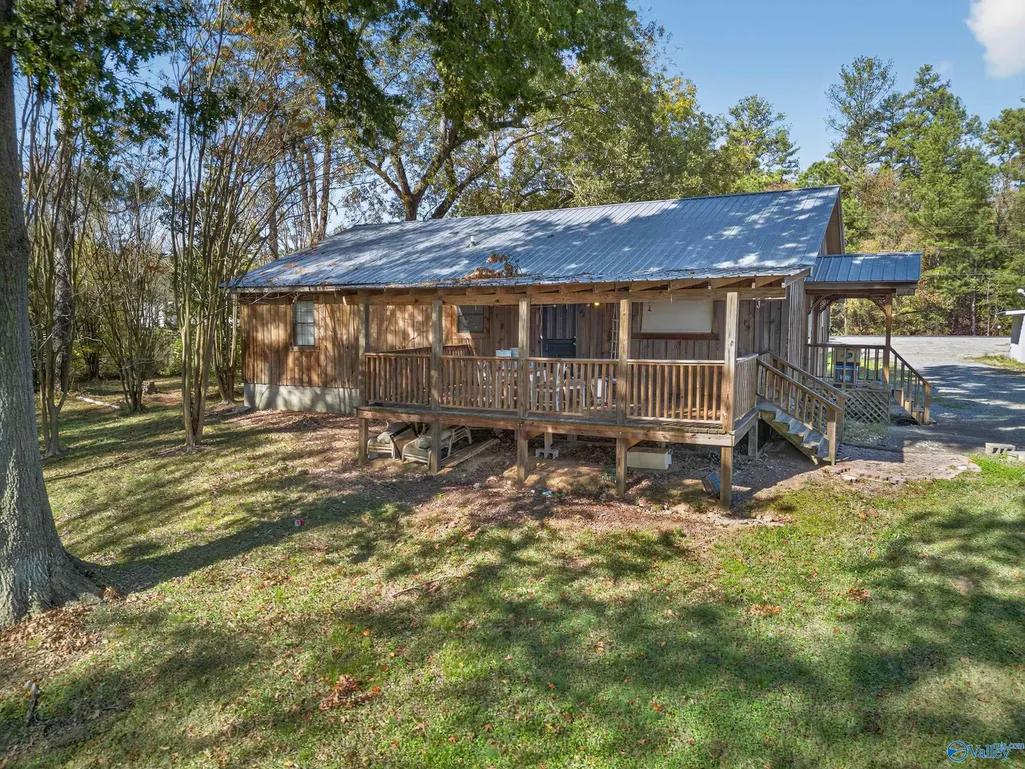
Address
9700 County Road 33, Ashville, AL
Price
$ 275,000
Property Attributes
- MLS#21903817
- TypeSingle Family
- Listing Status Contingent
- CountySAINT CLAIR
- CityAshville
- NeighborhoodMetes And Bounds
- Zip35953
- StyleRanch/1 Story
- Year Built1992
- Price$ 275,000
- Bedrooms3
- Full Bathrooms2
- Half Bathrooms0
- Lot Size1.9 Acres
Data Source:
Valley MLS
Property Description
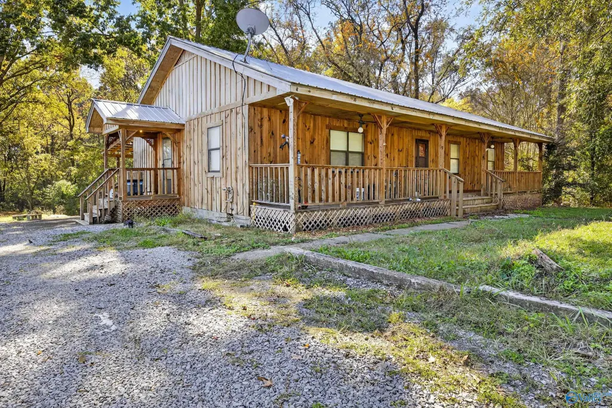
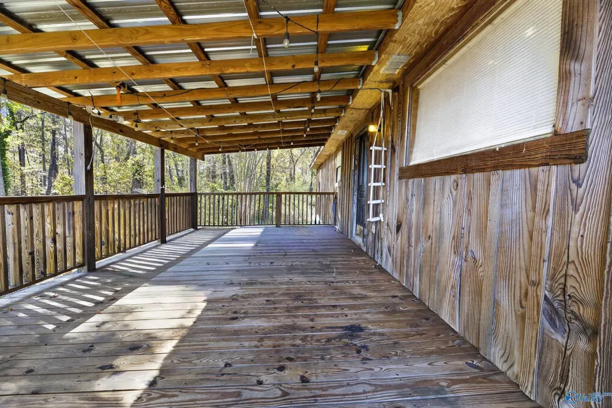
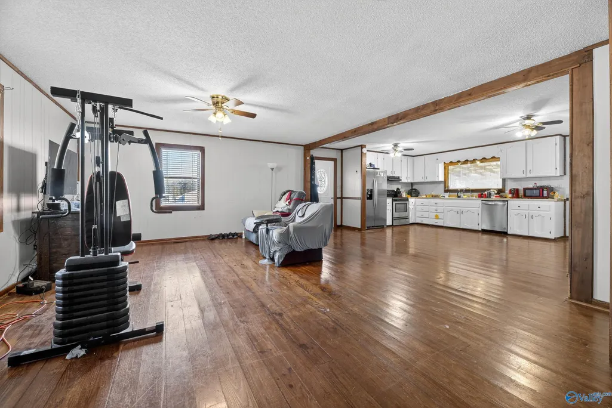
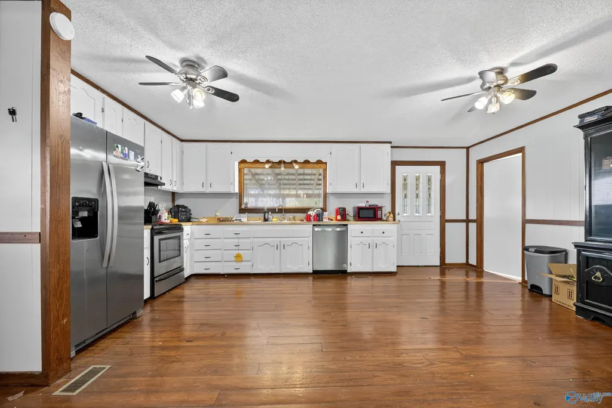
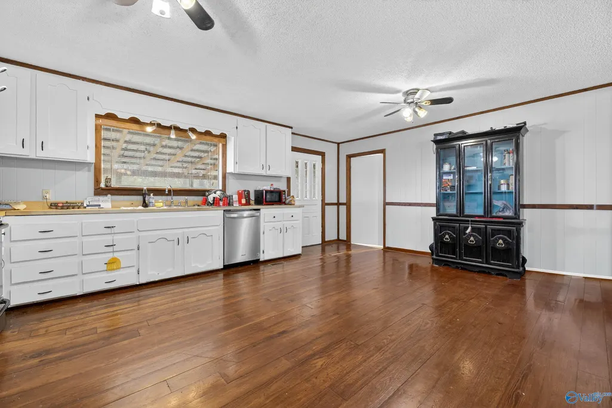
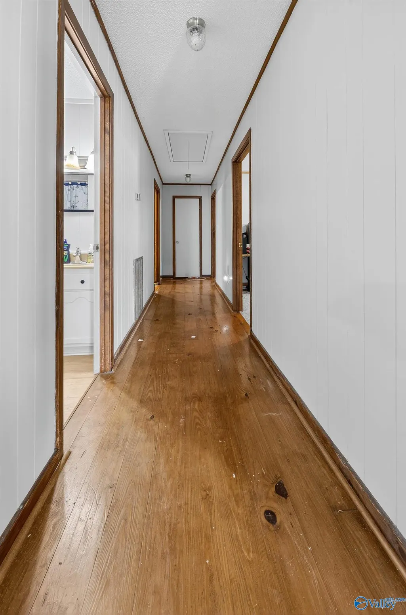
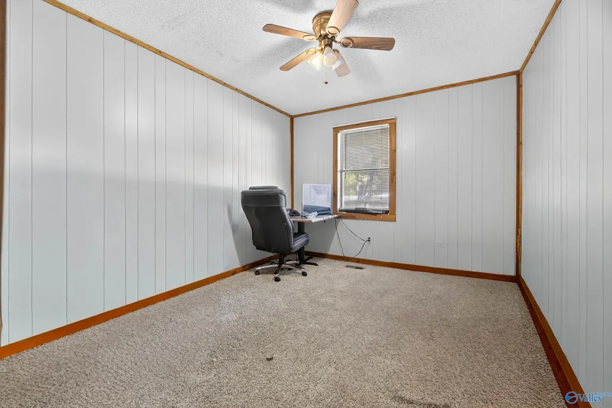
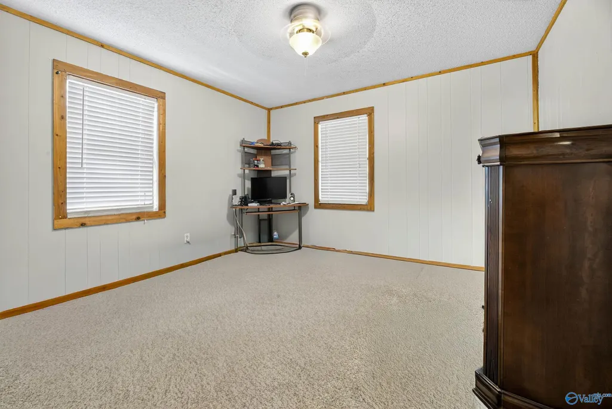
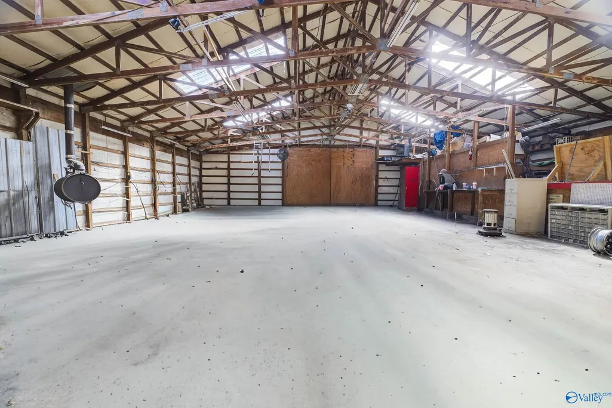
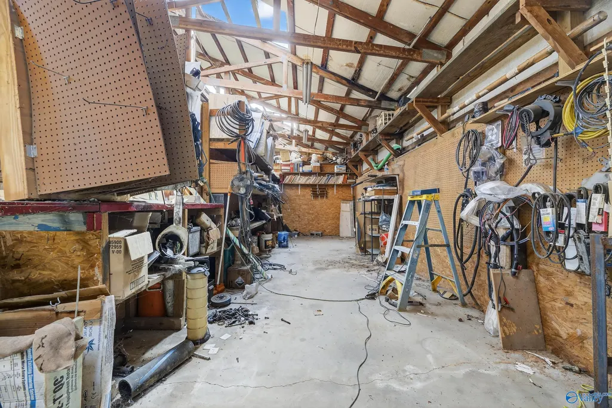
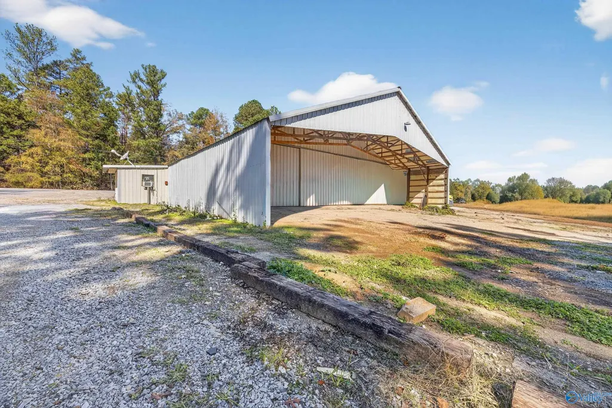
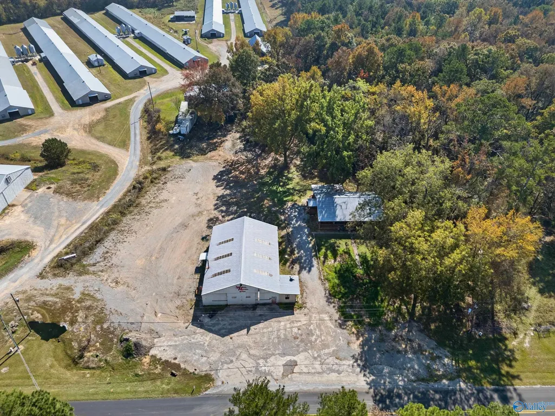
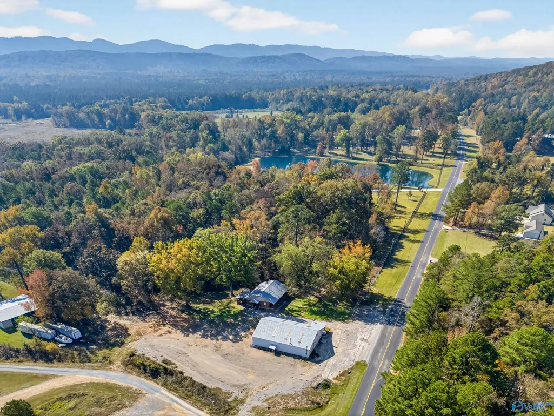
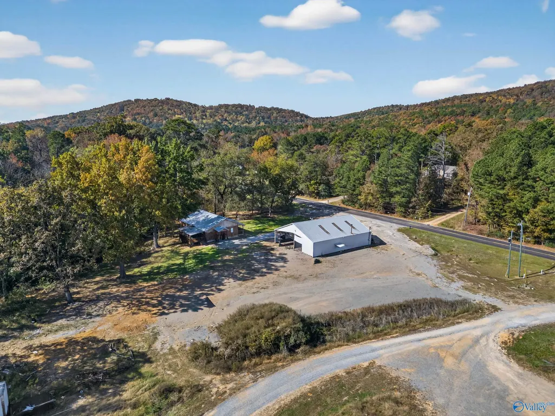
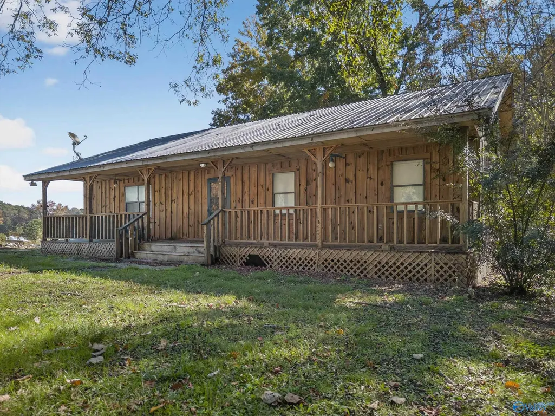
Ashville! House and HUGE WORKSHOP!! This open floor plan home has beautiful wood floors that flow throughout the eat-in kitchen and large living room, 3 spacious bedrooms and 2 full bathrooms. The covered back porch overlooks just under 2 acres, a small creek and natural spring. It is the perfect spot to relax after a long day of working in your 2500 +/- square foot workshop formally known as Walker Marine consisting of an office space and half bath. This shop has endless possibilities for your next business or hobby spot!
| Elementary School | Middle School | High School |
|---|---|---|
| Ashville Elementary School | Ashville Middle School | Ashville High School |
| Price History | |
|---|---|
| 2/18/2026 | Listed $275,000 |
General Features
| Living Area | 1621 |
|---|---|
| Sewer | Septic Tank |
| Heating | Central 1,Electric |
| Cooling | Central 1,Electric |
| Appliances | Dishwasher,Range |
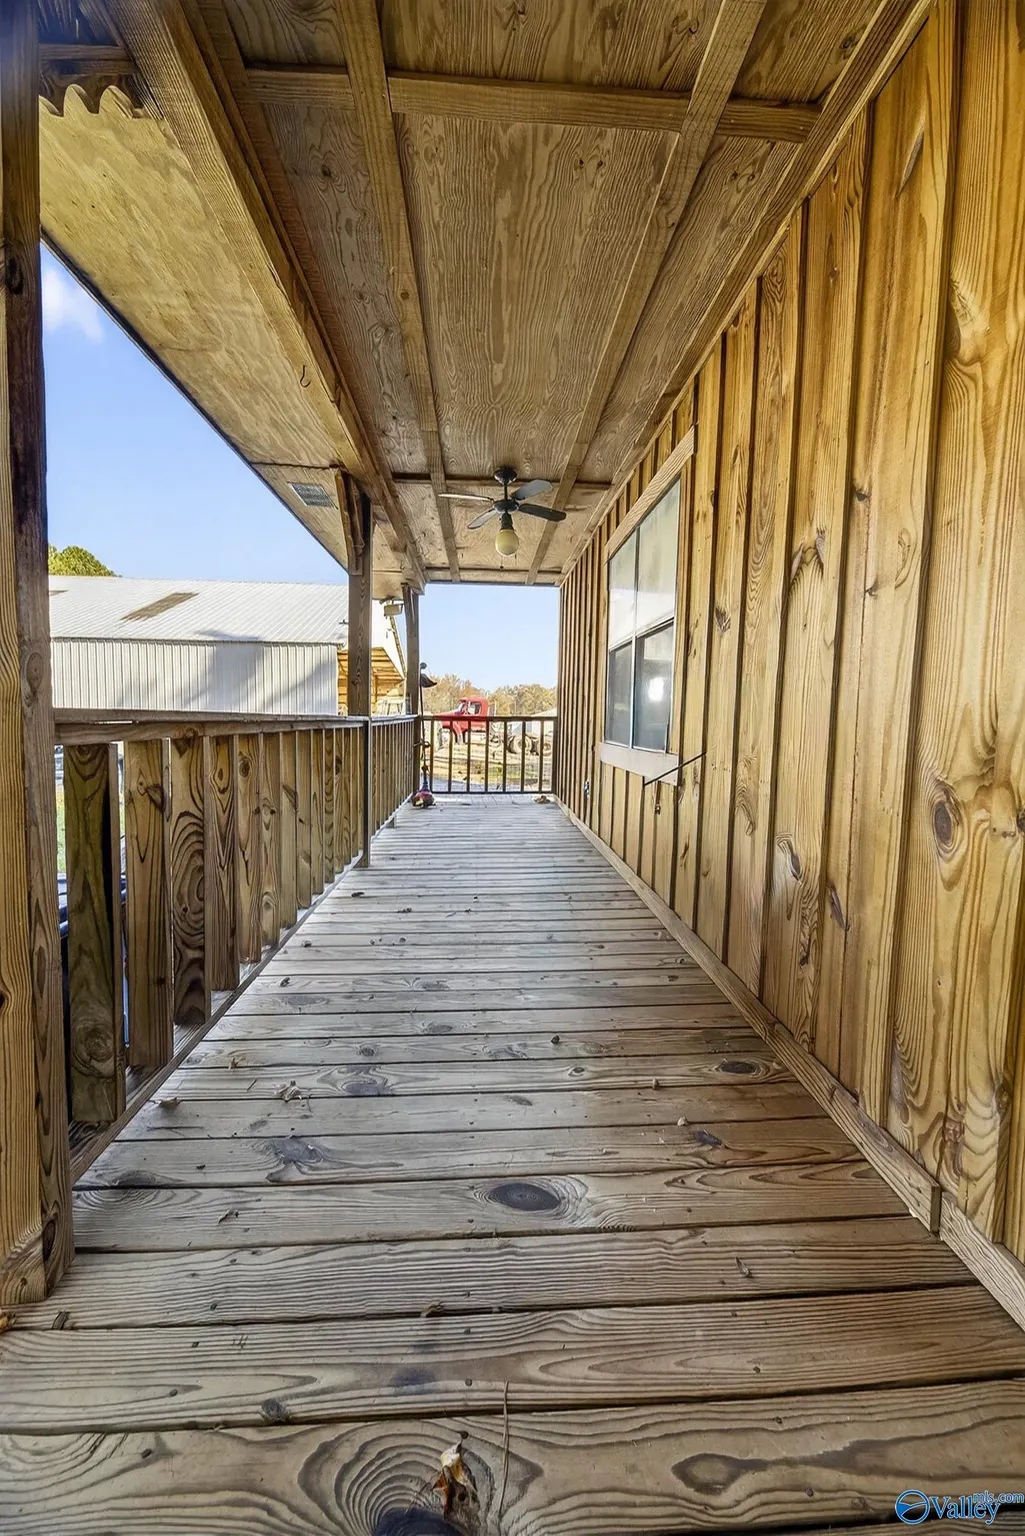
| Patio/Porch Features | Covered Deck,Covered Porch,Deck |
| Architectural Style | Ranch/1 Story |
| Construction Materials | Wood |
| Year Built | 1992 |
| Levels | One |
| Property Subtype | Single Family Residence |
| Parcel Number | 0709310000001.001 |
| County | SAINT CLAIR |
| New Construction | false |
| Property Type | Residential |
| HOA | false |
| Subdivision Name | Metes And Bounds |
| Total Rooms | 5 |
| Full Baths | 2 |
| Status | Contingent |
| Directions | From Ashville: Turn Right Onto Tenth St. Go 2.7 Miles Then Turn Left Onto Cr-33. House Is 5.2 Miles On The Right. |
| High School | Ashville |
| City | Ashville |
| Lot Size Units | Acres |
| Lot Size Square Feet | 82764 |
| Elementary School | Ashville |
| Property Attached Y/N | false |
| Middle/Junior High School | Ashville |
| Living Area Units | Square Feet |
| Standard Status | Active Under Contract |
| Freehold | IDX |
Interior Features
| Basement | Crawl Space |
|---|---|
| Fireplace Features | None |
| Air Conditioning Y/N | true |
| Heating Y/N | true |
| Fireplace Y/N | false |
| Total Bedrooms | 3 |
| Room Type | Master Bedroom,Living Room,Bedroom 2,Bedroom 3,Kitchen |
| LivingAreaSource | Appraiser |
| Total Baths | 2 |
Exterior Features
| Parking Features | Garage-Detached,Workshop in Garage |
|---|---|
| Lot Size Area | 1.9 |
| Lot Size Acres | 1.9 |
Amenities
- Foreclosure
- Views
- Short Sale
- New Construction
- Adult 55+
- Lease To Own
- No HOA Fees
- Furnished
- Primary On Main
- Air Conditioning
- Seller Finance
- Green
- Fixer Upper
- Horse
- Golf
- Fireplace
- Deck
- Garage
- Basement
- Pool
Property vs Single Family Average in 35953
Price
Year Built
 The data relating to real estate on this Web site derive in part from the ValleyMLS.com IDX datashare program. Listings marked with the NALMLS logo are provided courtesy of the ValleyMLS.com IDX Database. © 2026 ValleyMLS.com. All information provided is deemed reliable but is not guaranteed and should be independently verified.
